

6210 Corduroy Road WOrleans - Cumberland and Area, ON K0A 3H0
Mortgage Calculator
Monthly Payment (Est.)
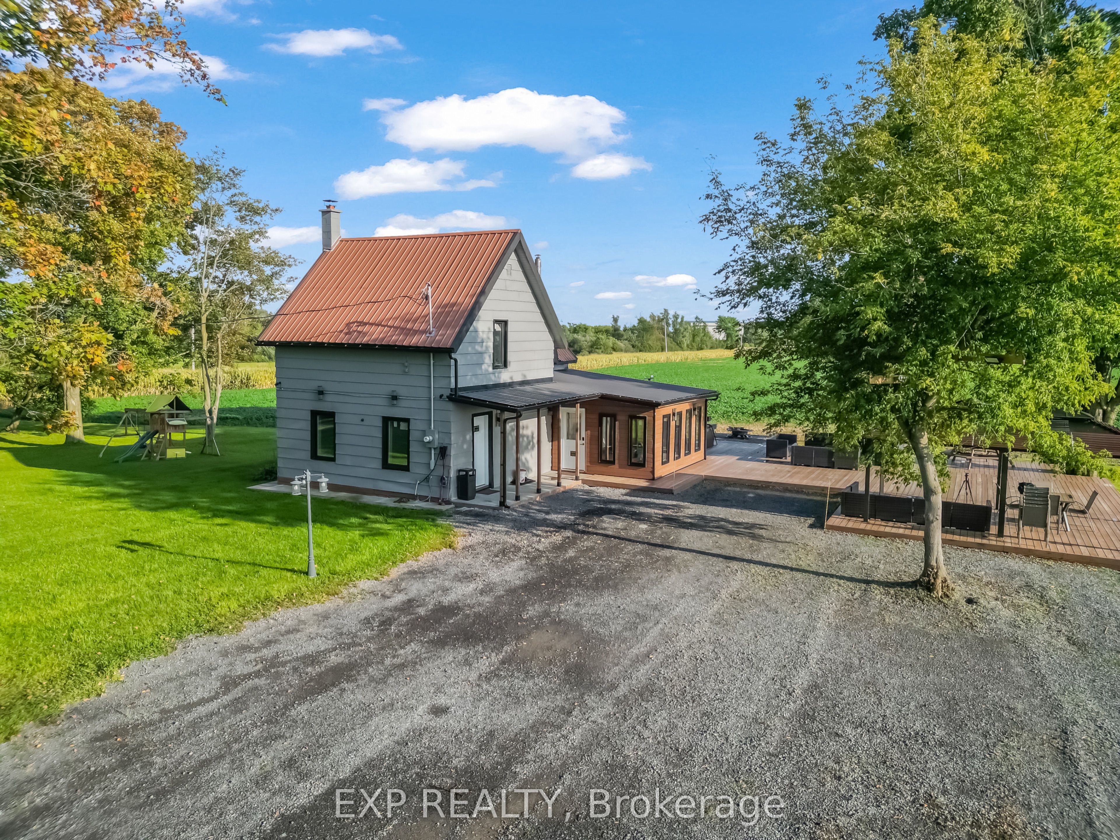
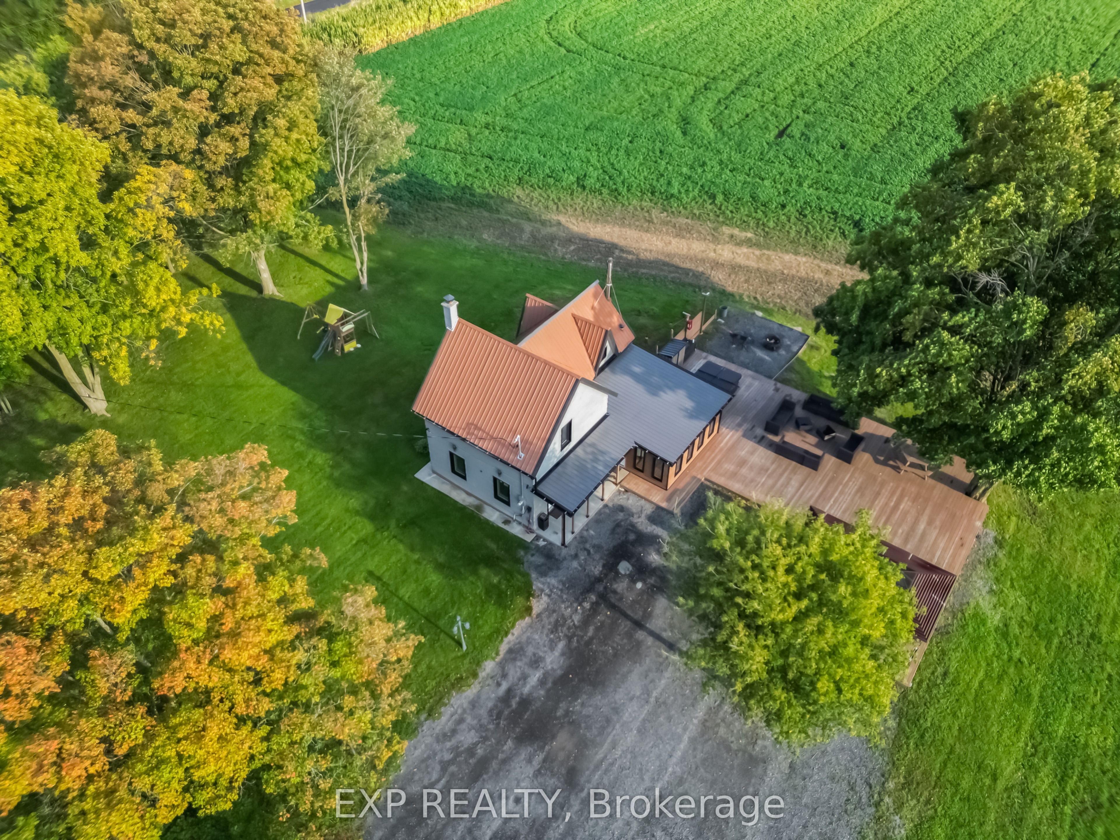
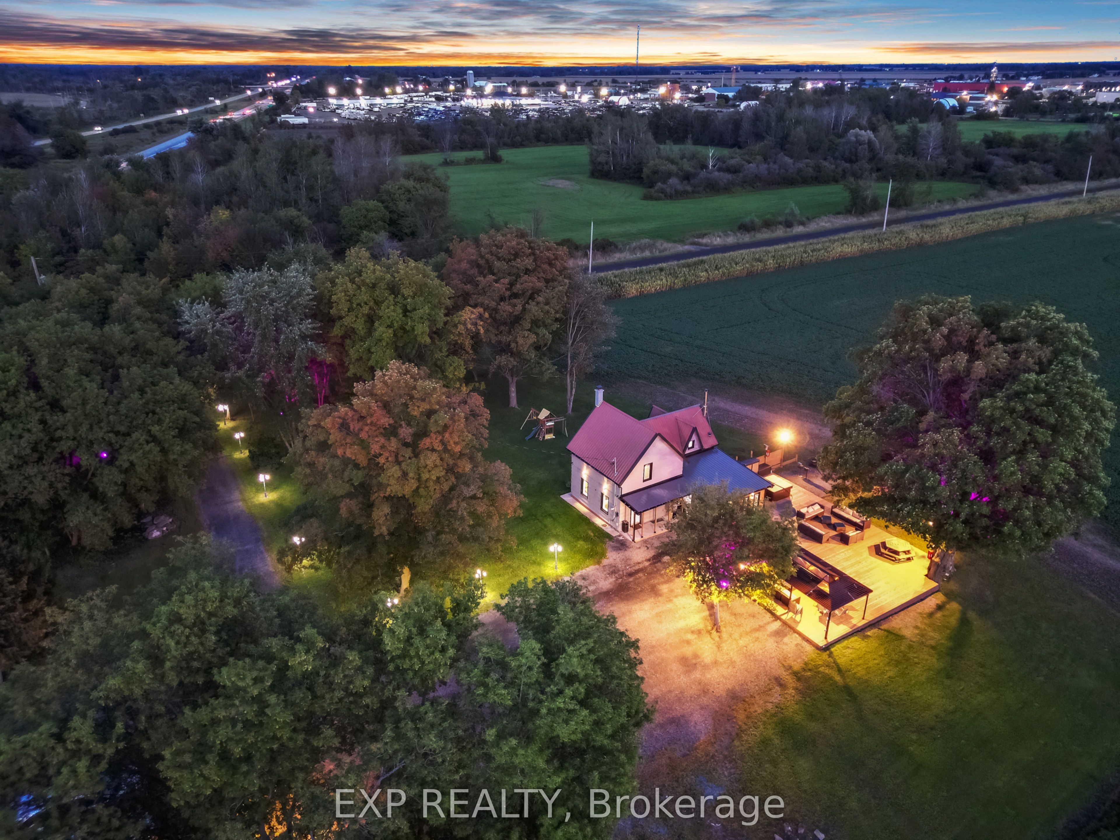
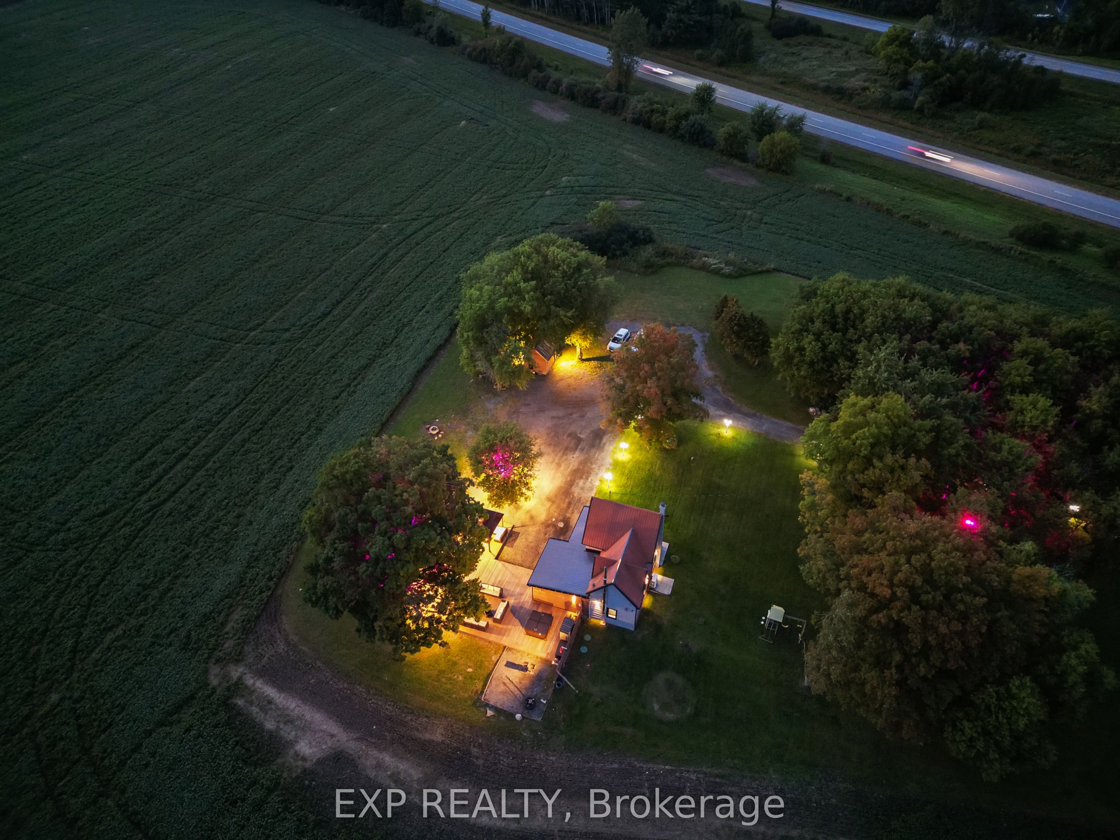
$3,649Welcome to this beautifully updated home on a private 3.23-acre lot with no direct neighbours, surrounded by open farmland, mature trees and sweeping countryside views. Conveniently located near the Vars/Embrun Highway 417 interchange, with easy access to Ottawa, ADESA, Calypso Waterpark and nearby communities. Fully renovated and modernized in 2023, the home blends classic farmhouse character with contemporary comfort. Upgrades include a 200-amp electrical service, new windows (2023), a cold-climate heat pump system providing year-round heating and cooling (2025), refreshed interior finishes, an updated deck and outdoor areas, and a hot tub added in 2025. Inside, the flexible layout offers 3 bedrooms, a second-floor loft, multiple living and entertainment areas, 2 full bathrooms and 2 kitchen areas, providing excellent versatility for family living, guests, multi-generational living or a private secondary living area.Outdoors, enjoy the spacious deck, gazebo, expansive lawns, mature trees, beautiful sunset views over the surrounding farmland, fire pit, volleyball court, children's play area, storage shed, extensive exterior lighting and generous parking.With its acreage, ample parking, high-speed fibre internet and quick highway access, the property may also appeal to farmers, contractors, tradespeople, professionals and home-based business owners seeking residential flexibility and additional workspace.
| 3 days ago | Listing first seen on site | |
| 3 days ago | Listing updated with changes from the MLS® |

Listing information is provided by Participants of the Toronto Real Estate Board. VOW information is provided exclusively for personal, non-commercial use, and may not be used for any purpose other than to identify prospective properties consumers may be interested in purchasing. Information is deemed reliable but not guaranteed. Copyright 2026, Toronto Real Estate Board
Last checked 2026-09-20 02:52 AM UTC